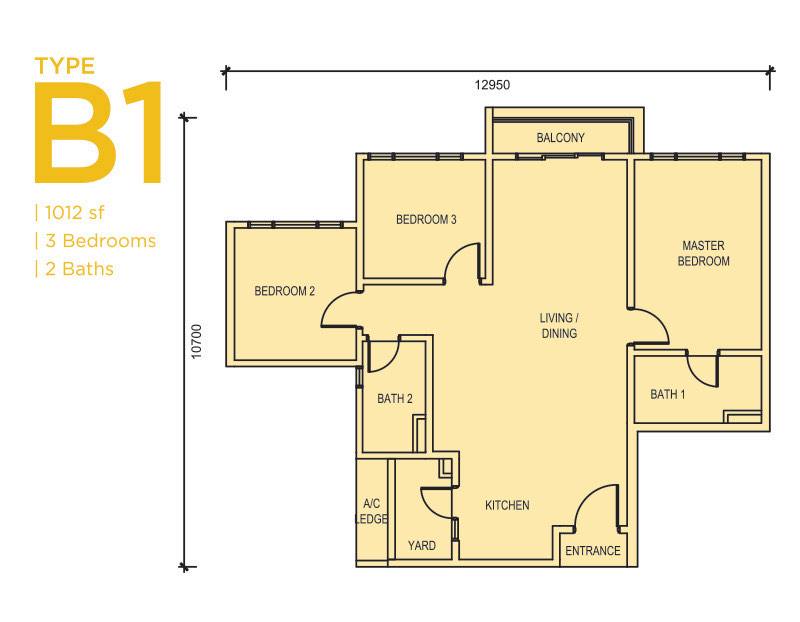
Type B1
1,012 sq ft · 3 bed · 2 bath
A 12.95 m frontage with the master suite at one end and two bedrooms at the other, separated by the living and dining space. Yard and A/C ledge are kept off the kitchen.

Home to elevate your lifestyle, from nature to leisure. The earlier freehold phase in the township — three-bedroom homes of 1,012 and 1,035 sq ft, at only 8 to 12 units per floor.
Livista is the phase that set the template for what Land & General is now building in Bandar Sri Damansara. Four ideas run through it — connection, wellbeing, calm and energy — and each one shows up in something you can actually point at, from the covered link to the MRT to the three-storey water cascade at the podium.
Because it launched earlier than Laverra Residences, construction is further along and handover comes sooner. The trade-off is a narrower choice of layouts: the published plans are both three-bedroom.

Only 8 to 12 units per floor, served by 4 + 1 lifts per block.
An "I"-shaped floor design which, according to the developer, promotes natural cross ventilation and daylight.
Corridors designed for maximum privacy, according to the developer.
A pedestrian route with covered walkway links the development toward Sri Damansara West station on the Putrajaya Line.
A 50-metre lap pool, a three-storey water cascade, camping grounds and fitness zones all sit on the same podium level.
The township's lifestyle park gives residents an open green space that no facility deck can replicate.

According to the developer, the "I"-shaped floor design promotes natural air cross ventilation, and units are designed for maximum natural light and ventilation.
A podium built for four kinds of day — a quiet one, an active one, a family one, and one spent with neighbours.
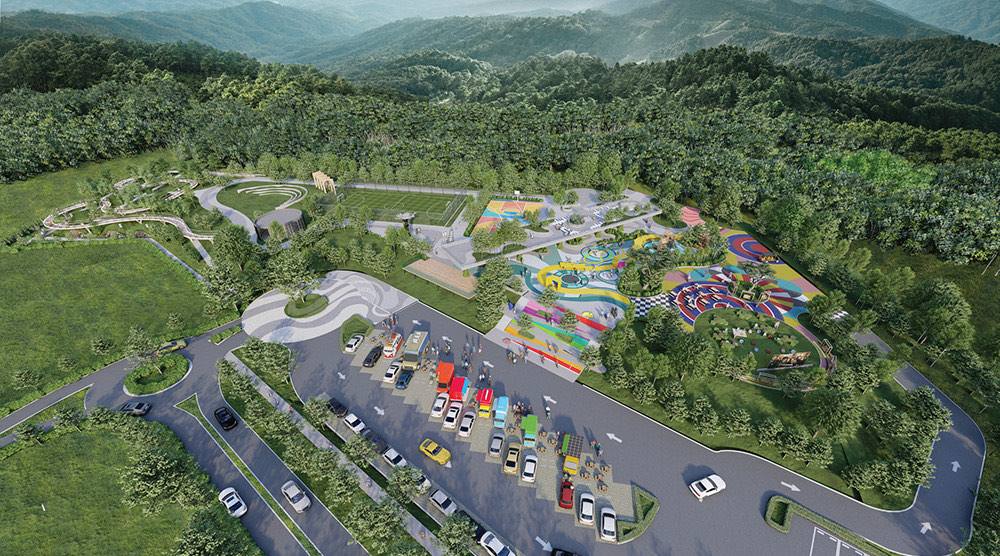
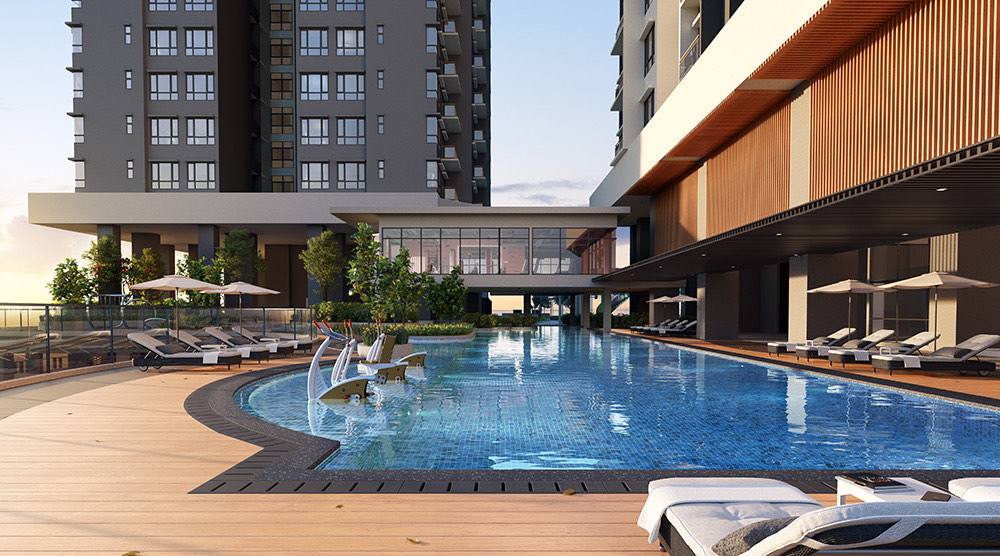
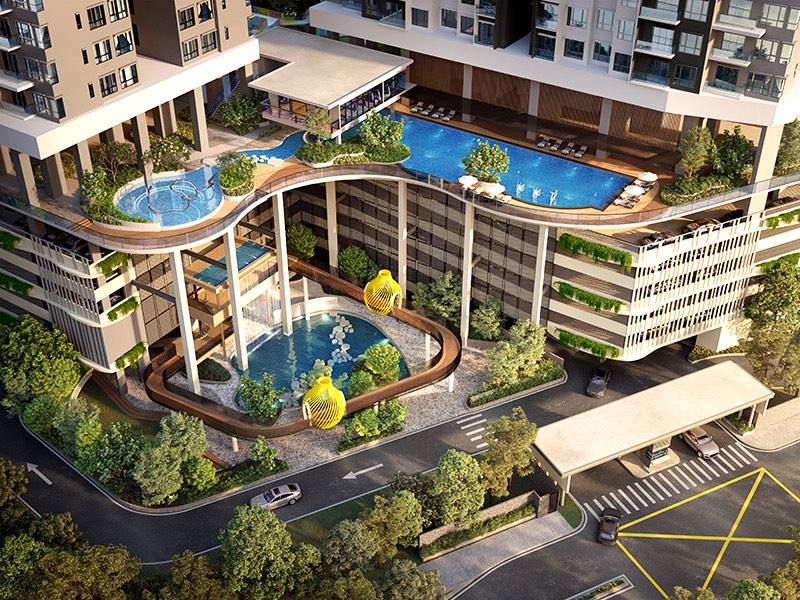
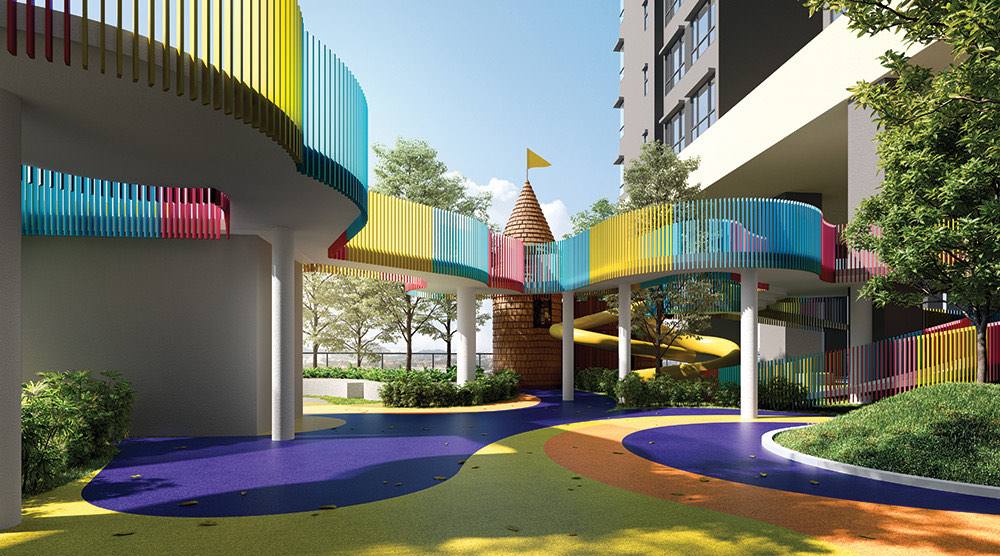

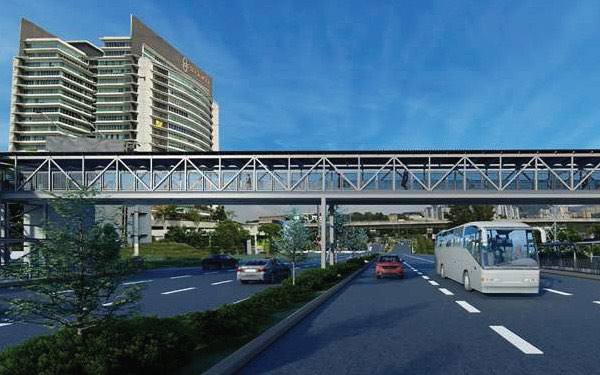
Artist impressions. Facilities are indicative and subject to change by the developer.

Tap a plan to enlarge. Dimensions shown are in millimetres; built-up areas are indicative and subject to final survey.
Type B1
A 12.95 m frontage with the master suite at one end and two bedrooms at the other, separated by the living and dining space. Yard and A/C ledge are kept off the kitchen.
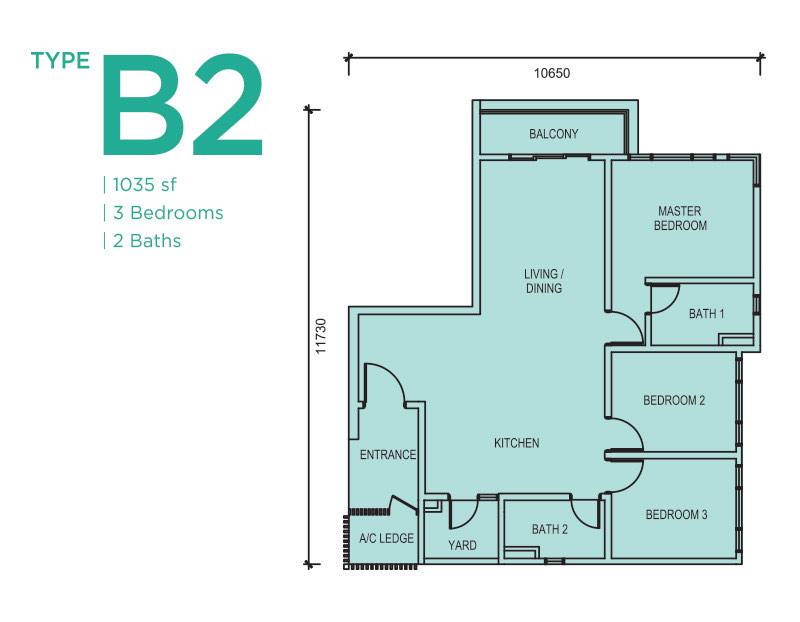
Type B2
A deeper plan that stacks all three bedrooms along one flank, giving an unusually large open living, dining and kitchen run across the rest of the unit.
| Type | Bedrooms | Bathrooms | Built-up |
|---|---|---|---|
| Type B1 | 3 | 2 | 1,012 sq ft |
| Type B2 | 3 | 2 | 1,035 sq ft |
Smaller two-bedroom layouts of roughly 690 sq ft were offered in earlier releases. Ask us whether any remain before you plan around them.

The Putrajaya Line links Sri Damansara West to stations including Titiwangsa, Persiaran KLCC and Tun Razak Exchange, and the pedestrian route from the development includes a covered walkway.
Bandar Sri Damansara, 52200 Kuala Lumpur. Distances are measured from the development.


| Shopping & lifestyle | Distance |
|---|---|
| The FLO Alfresco · Star Grocer | 50 m |
| 8trium · Decathlon · Courts | 300 m |
| Uniqlo Sri Damansara | 1 km |
| AEON Mall Metro Prima | 6 km |
| 1 Utama Shopping Centre | 8.4 km |
| Education | Distance |
|---|---|
| Sri Bestari International & Private School | 600 m |
| SK Bandar Sri Damansara 2 | 850 m |
| SK Bandar Sri Damansara 1 | 1 km |
| SK Bandar Sri Damansara 3 | 1.8 km |
| IGB International School | 4.6 km |
| Medical centres | Distance |
|---|---|
| ParkCity Medical Centre | 5.9 km |
| Damansara Specialist Hospital | 6 km |
| Hospital Sungai Buloh | 7.2 km |
| Public transport | Distance |
|---|---|
| Sri Damansara West MRT (Putrajaya Line) — covered walkway | 500 m |
| Sri Damansara Sentral MRT | 3 km |
| Sri Damansara East MRT · Kepong Sentral KTM | 4 km |
Yes. Livista Residences sits on freehold land in Bandar Sri Damansara, developed by Sri Damansara Sdn Bhd (110516-H), a subsidiary of Land & General Berhad.
The two published plans are Type B1 at 1,012 sq ft and Type B2 at 1,035 sq ft, both three bedrooms and two bathrooms. Smaller two-bedroom layouts of roughly 690 sq ft were released earlier — ask us whether any are still unsold.
Livista is the earlier phase, so construction is further along and handover comes sooner, but the layout choice is narrower and all published plans are three-bedroom. Laverra Residences is the current launch and adds 725 sq ft two-bedroom and 1,150 sq ft four-bedroom options built around multigenerational living.
8 to 12 units share each floor, with 4 + 1 lifts serving each block. That means fewer units sharing each corridor and lift lobby.
Prices and the rebate package change between releases, and remaining stock in an earlier phase changes weekly. WhatsApp us for the current list and what is genuinely still available.
No. Our referral service is free to buyers. Enquiries go to licensed real estate negotiators at Nexsgen Realty Sdn Bhd (E(1)1914), who handle the official booking process with the developer.
Because this is the earlier phase, availability is the first thing worth checking. Tell us your preferred layout and floor and we will confirm what is left.